Custom Pools & Spas
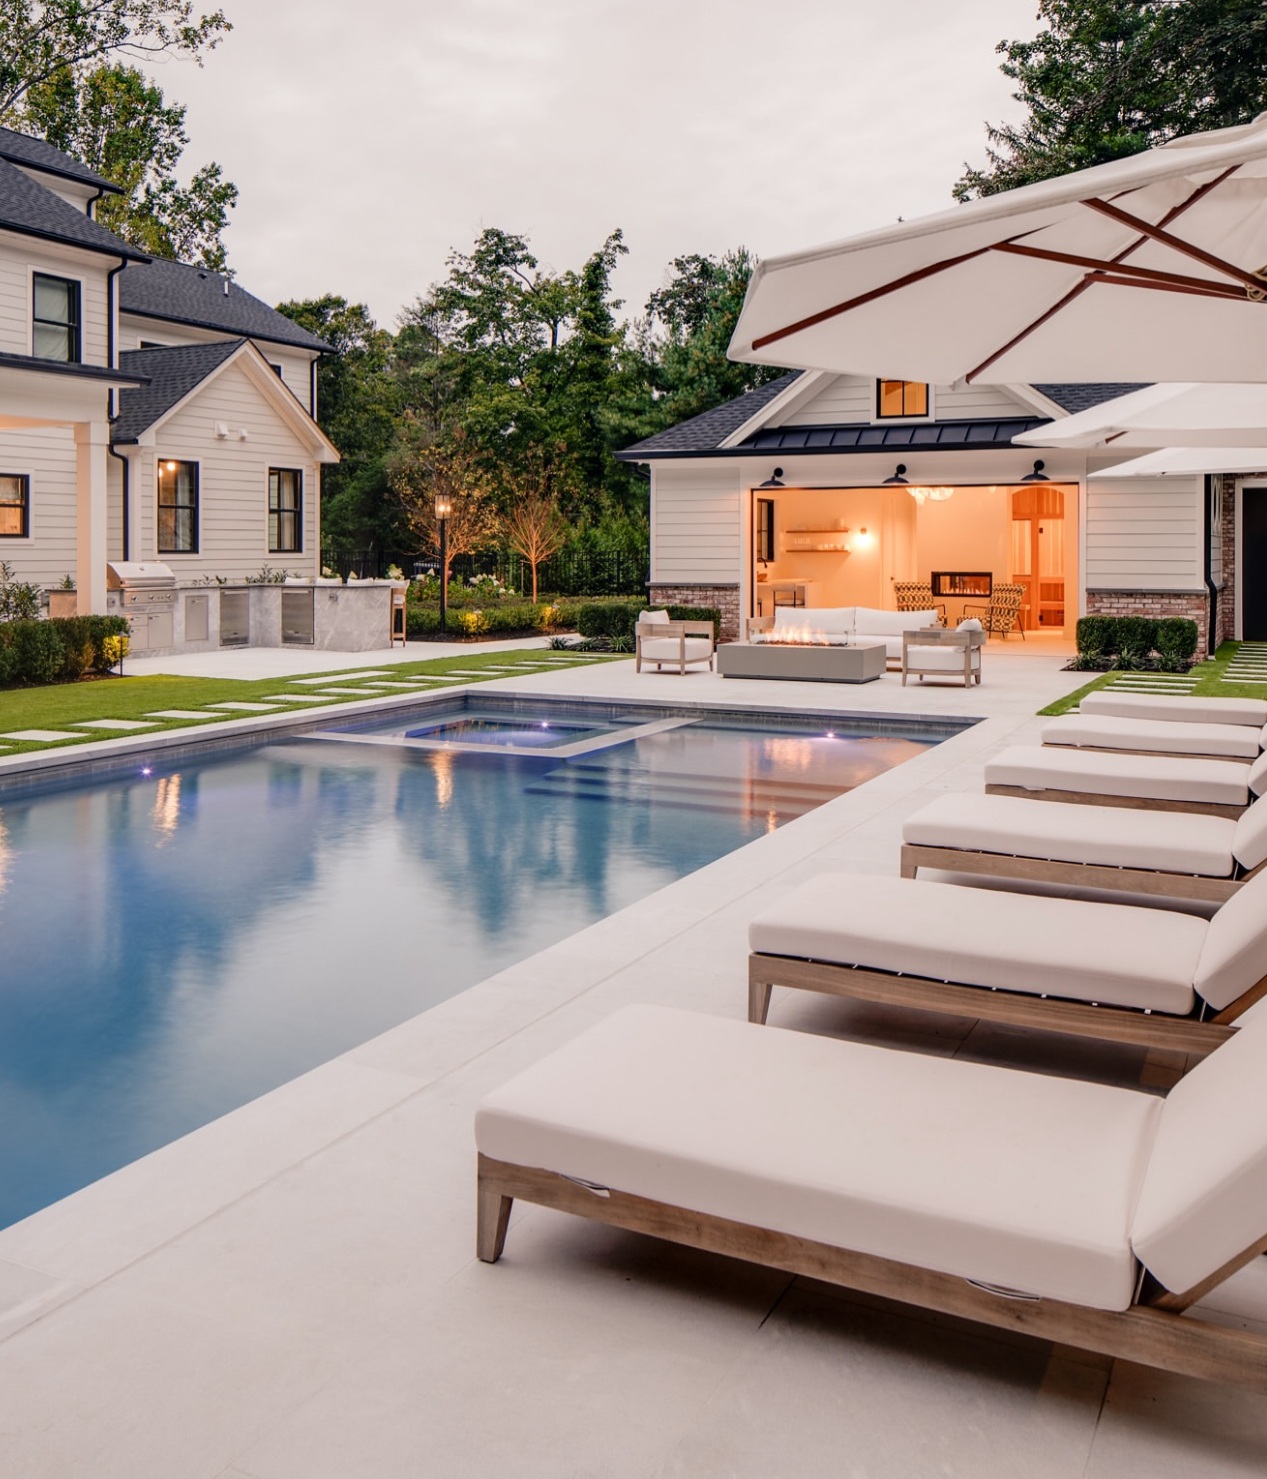
Custom gunite pools and spas shaped around the property—not simply placed within it. Every dimension, elevation, material, and feature is considered in relationship to the home and its surroundings.
NOW PLANNING 2027 TRANSFORMATIONS · NORTH ATLANTA
A remarkable backyard isn’t created one feature at a time. It begins with a clear vision for how the water, architecture, landscape, and everyday experience should come together.
Artistix Outdoors plans every element in relationship to the next, creating a complete environment that belongs to the home, responds to the property, and transforms the way you live outside.
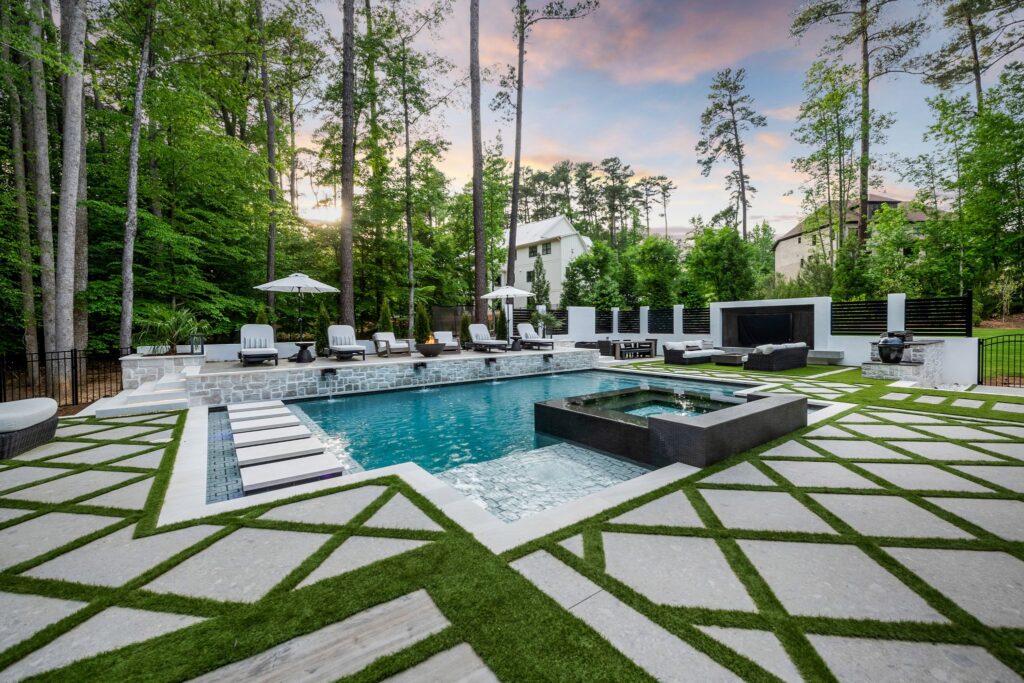
Artistix Outdoors brings the defining elements of a backyard together under one vision. Whether the project begins with a custom pool or extends across the entire property, every space is designed in relationship to the home, the land, and the way it will be experienced.
Custom gunite pools and spas shaped around the property—not simply placed within it. Every dimension, elevation, material, and feature is considered in relationship to the home and its surroundings.
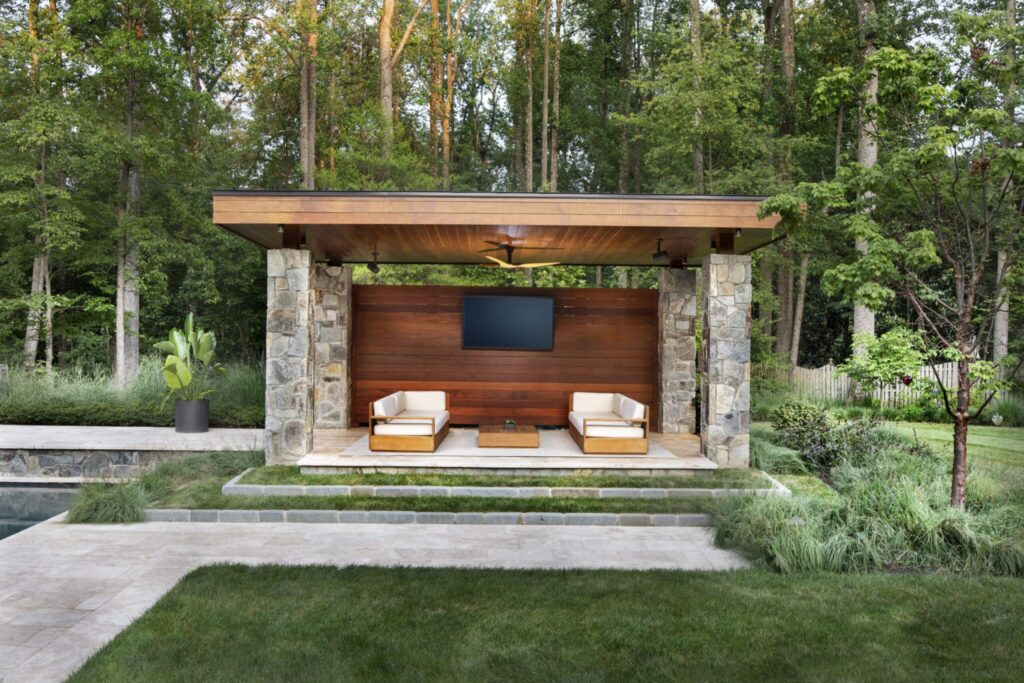
Pool houses, pavilions, outdoor kitchens, fireplaces, and gathering spaces that extend the home’s architecture and give the backyard purpose beyond the water.
One coordinated plan for the pool, structures, hardscape, grading, drainage, landscaping, lighting, and irrigation—bringing the entire property together as a finished environment.
Understand the property, investment, and approval path before individual decisions begin competing with one another.
See how scope, property conditions, and finish decisions shape a complete project.
See how property study, design, approvals, and construction stay connected.
Understand how fields, setbacks, reserve areas, and access can shape the design.
Every property begins with different constraints, possibilities, and priorities. Explore how Artistix brings architecture, water, landscape, and construction together through one coordinated design.
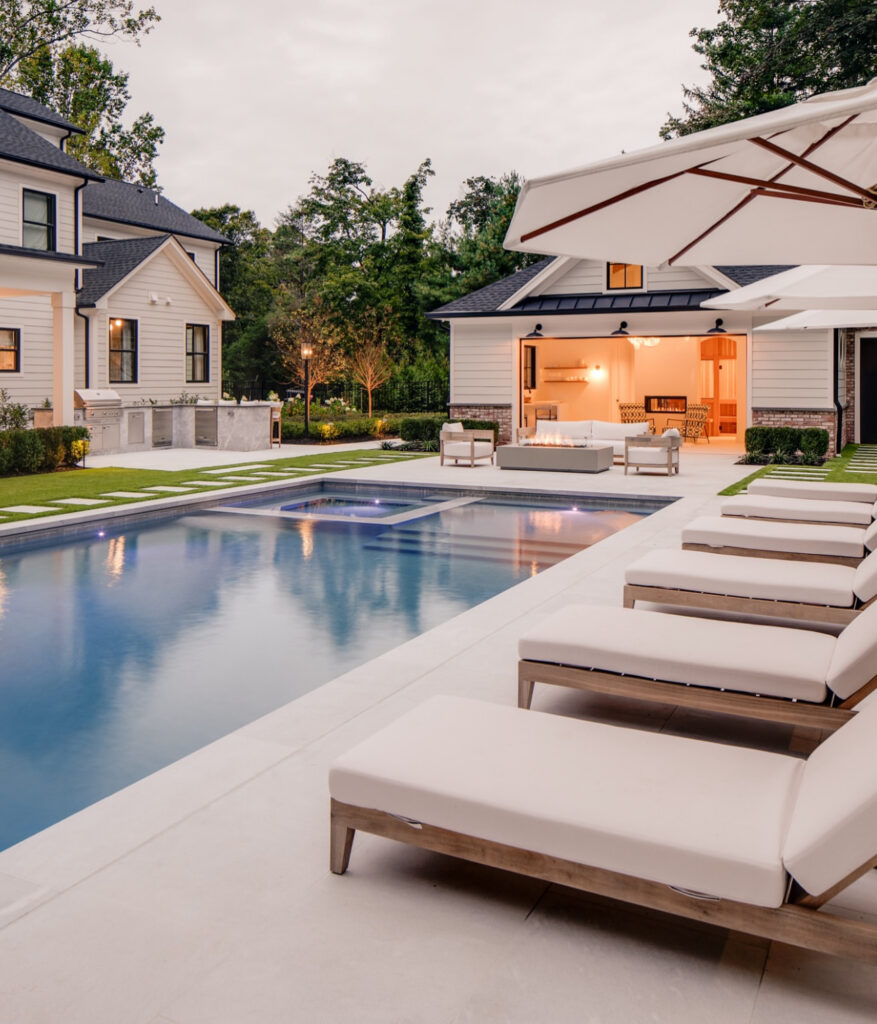
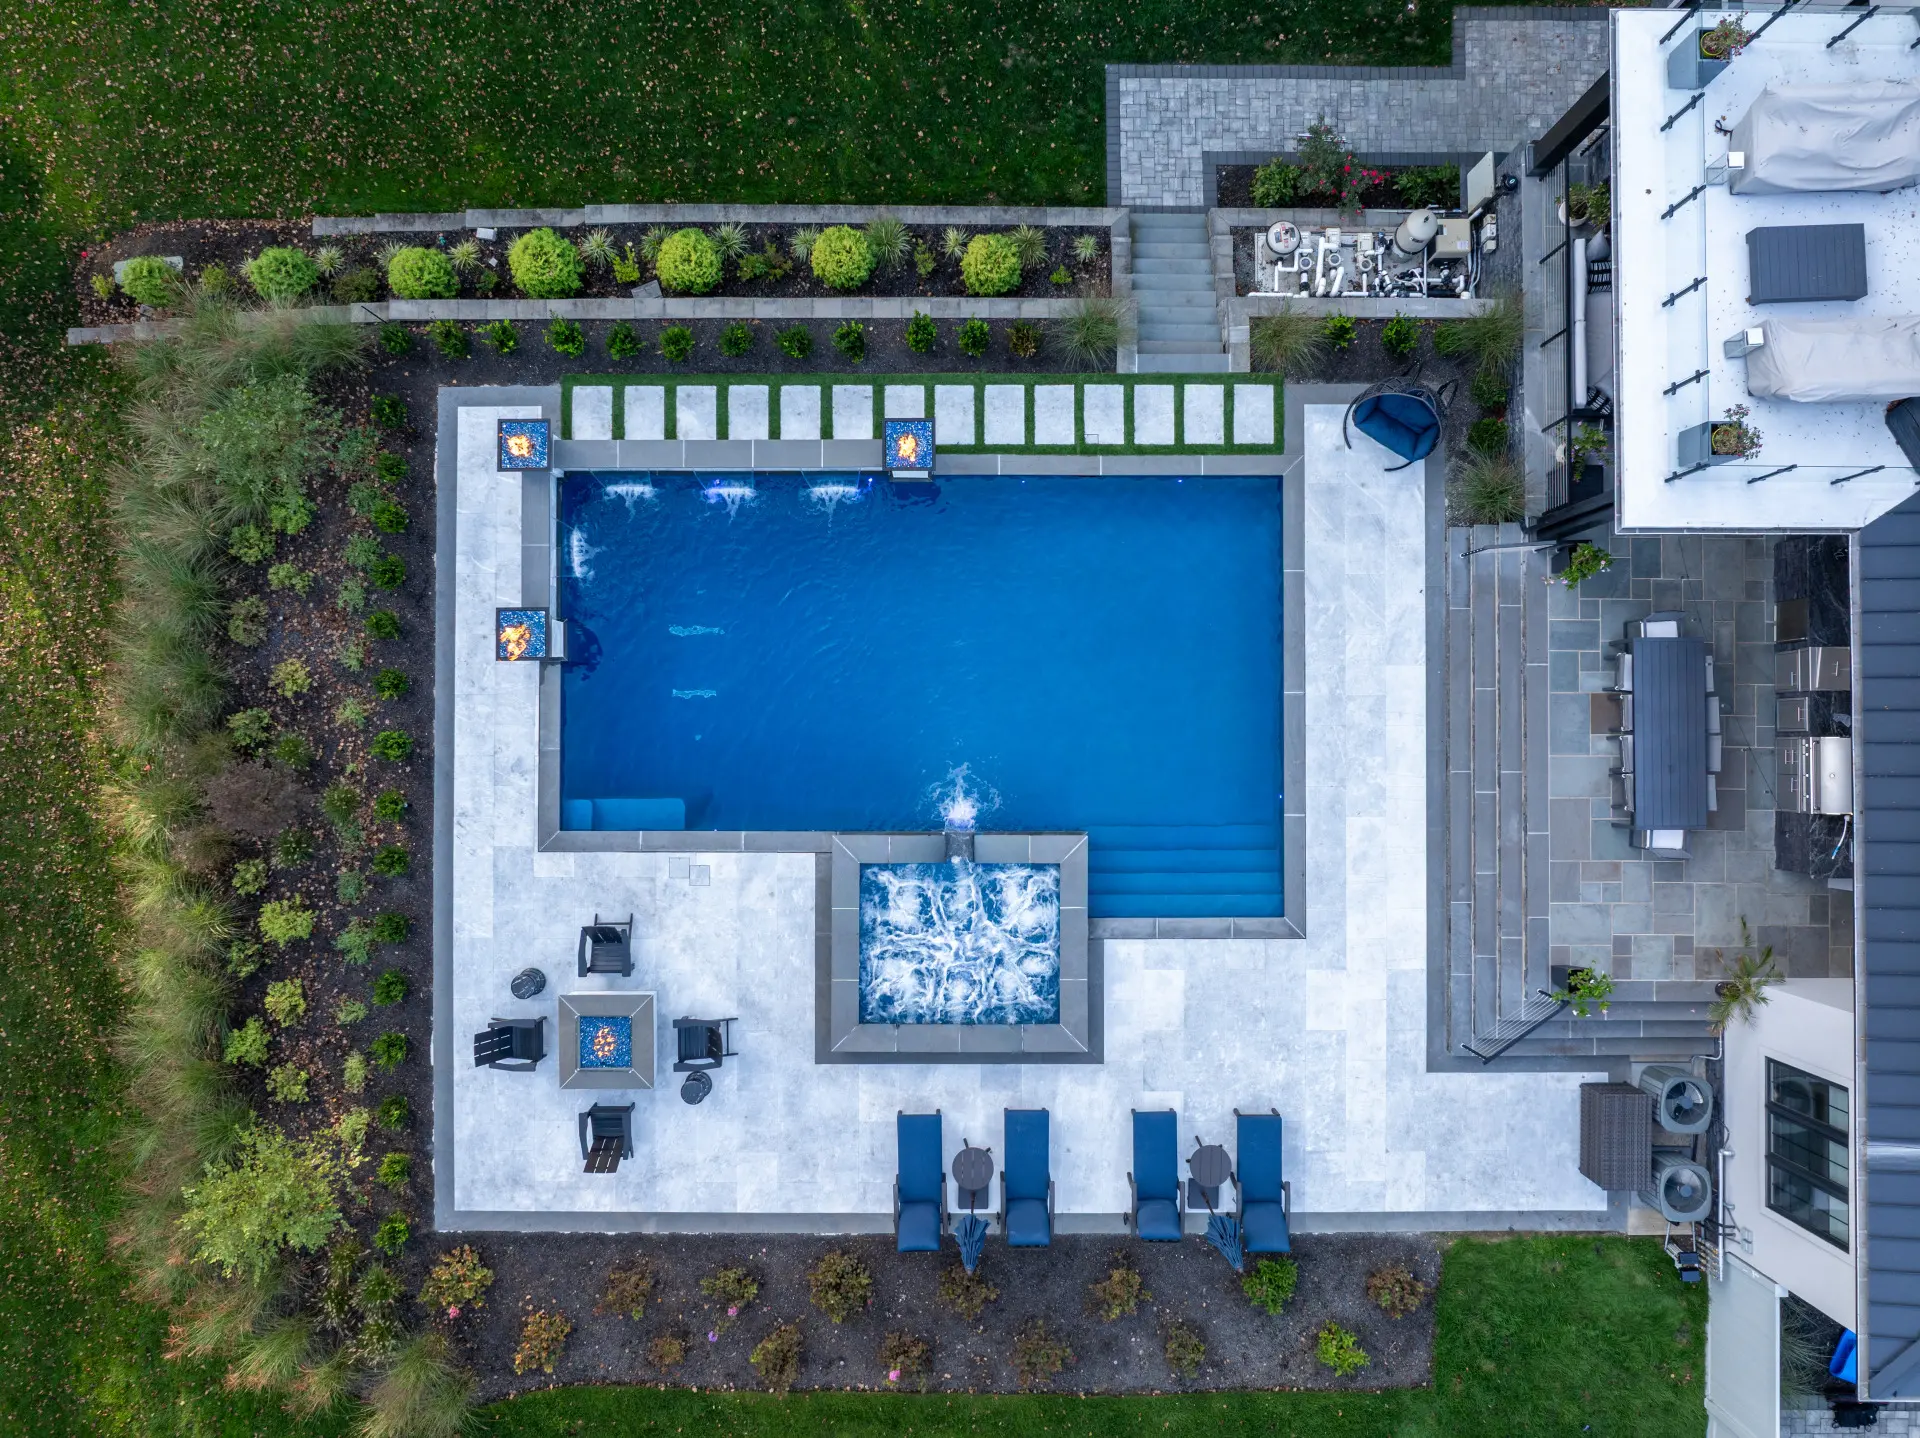
A precise composition of water, fire, porcelain, landscape, and gathering space.
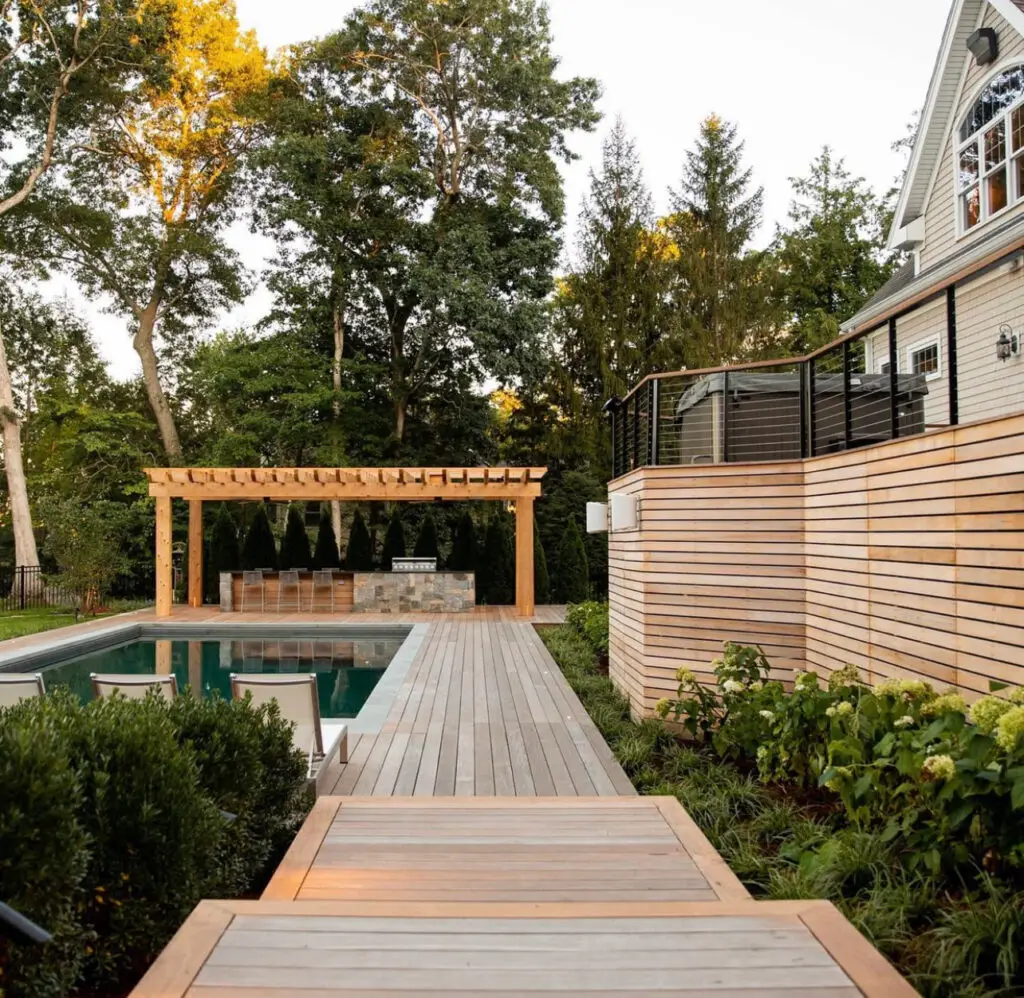
Pool, spa, pool house, sauna, outdoor kitchen, fire lounge, and landscape designed as one.
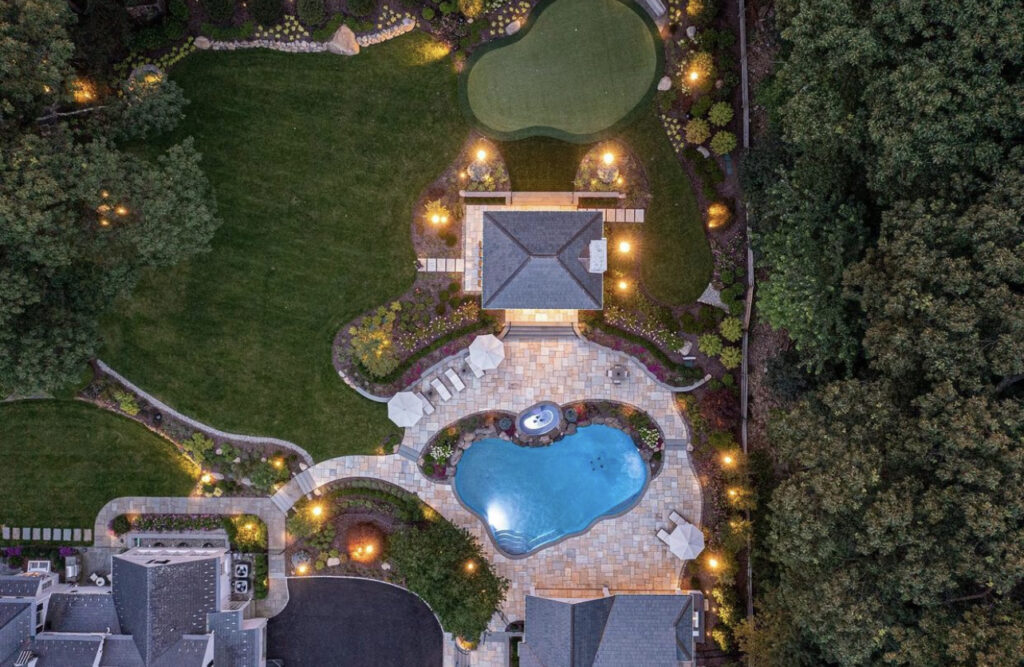
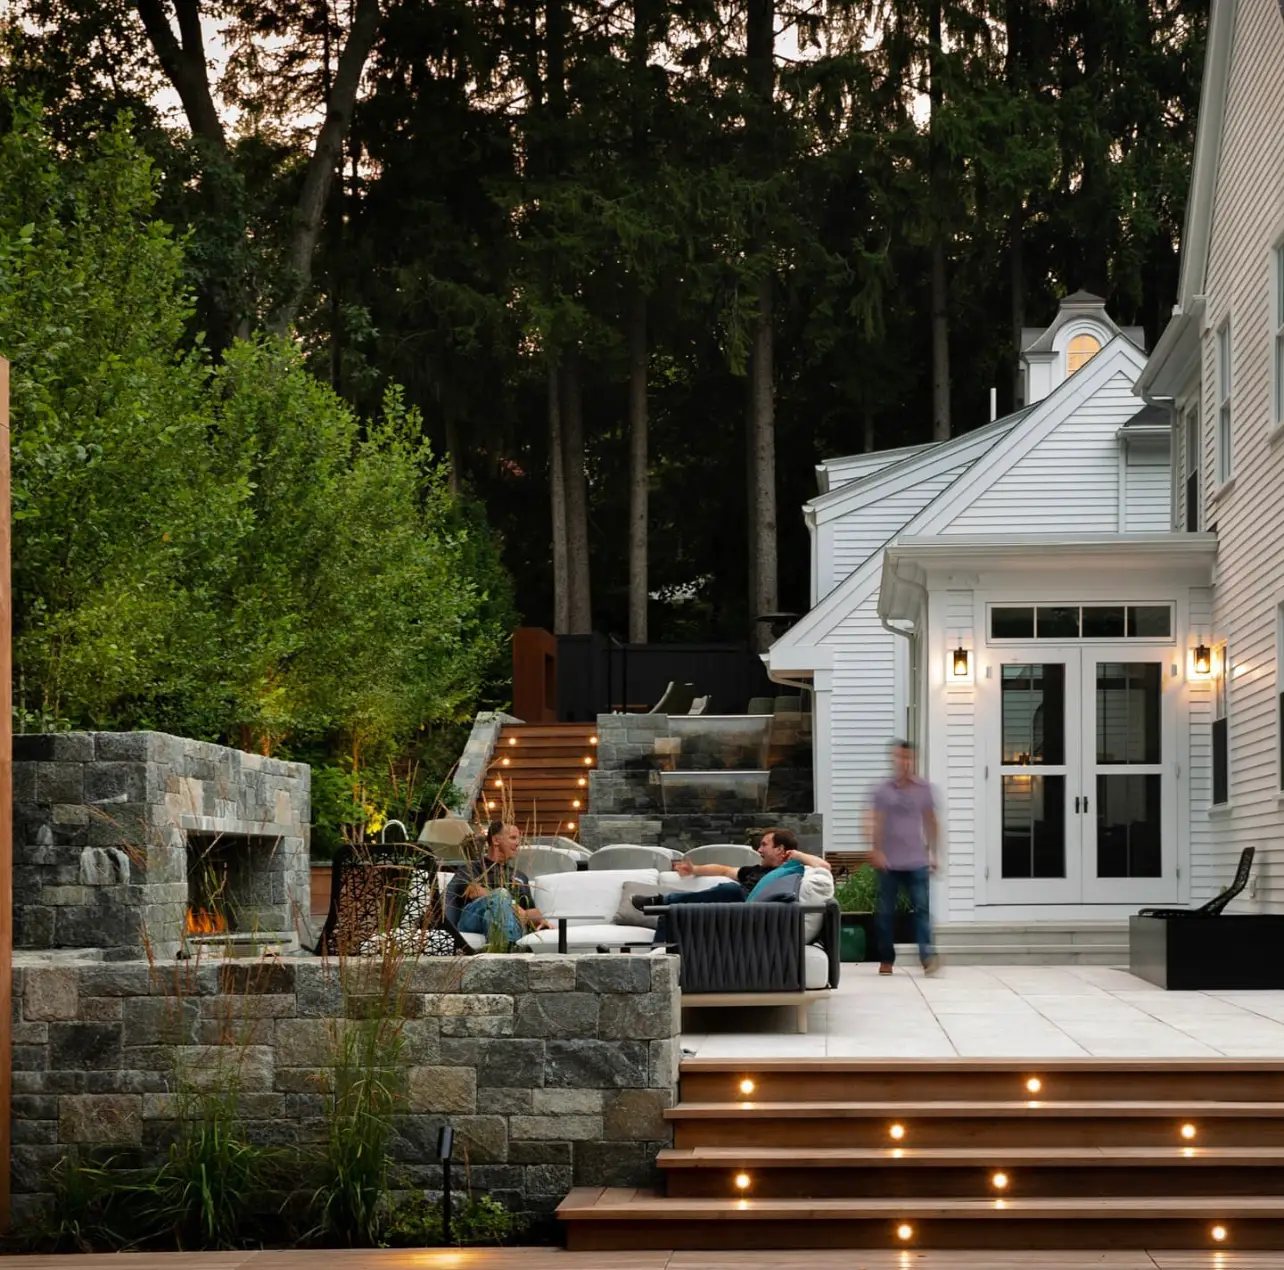
A steep property resolved through stone, terraces, water, fire, and layered outdoor living.
Exceptional outdoor spaces depend on more than a strong design. They require every discipline to move from the same plan.
With Artistix, one team carries the vision from site planning and design through construction and final details. That means clearer decisions, tighter coordination, and a finished property where nothing feels added as an afterthought.
One team accountable for the complete project—from the first concept through final completion.
Architecture, elevation, drainage, access, and existing conditions considered from the beginning.
Every trade working from one plan so the finished environment feels intentional, not assembled.
Clear communication, thoughtful planning, and disciplined coordination help shape the experience from the first conversation through project completion.
THE ARTISTIX APPROACH
Artistix Outdoors combines project leadership rooted in North Atlanta landscape construction since 2014 with specialist trade partners bringing decades of experience in their respective crafts. Together, we design and build custom pools and complete outdoor living environments.
That experience informs the decisions behind the finished work: understanding the property, coordinating the right specialists, and carrying the design through construction.
Complex properties and ambitious projects require clarity early. The Artistix process brings design, feasibility, investment, and construction into alignment before construction begins.
Define how you want to live outside, what the property allows, and the priorities and investment range shaping the project.
Study grading, drainage, access, setbacks, utilities, septic, zoning, and the conditions that will guide the design.
Develop the overall direction, test the major decisions, and align the vision with a realistic project investment.
Resolve the layout, elevations, materials, structures, systems, and details into one coordinated plan.
Manage permitting, scheduling, trades, construction, and finishing details through the final walkthrough.
Whether you’re ready to build or beginning to explore, we’ll help you understand what your property can become—and the planning, priorities, and investment required to bring it together.
Artistix intentionally accepts a limited number of projects each year to give every client focused attention from the first conversation through construction.
NOW PLANNING 2027 TRANSFORMATIONS.